Client Background
Skylark Coffee operates a facility in Brighton consisting of two previously segregated buildings, with distinct production/warehouse and office areas. The separation of these spaces created limitations in internal connectivity, impacting workflow between operational and administrative functions.
Project Overview
AJ Taylor Electrical was appointed to improve connectivity across the facility by creating new internal access points while maintaining fire safety and structural integrity.
The project involved:
- Forming multiple new structural openings at ground floor (production/warehouse) and first floor (office areas)
- Installing fire-rated door sets to maintain compartmentation
- Creating seamless access between operational and administrative spaces
All works were carried out within a live coffee production and office environment, requiring careful coordination and strict adherence to safety and fire regulations.
Execution
Ground Floor – Production & Warehouse
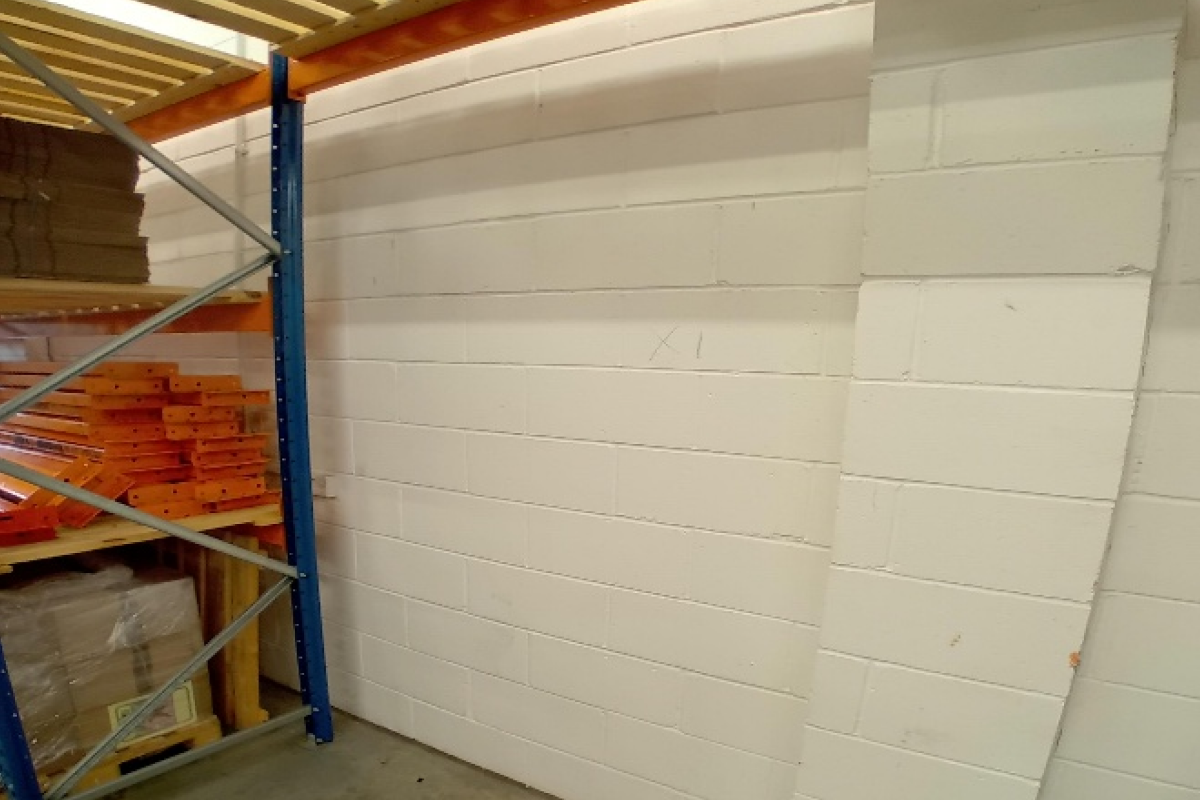
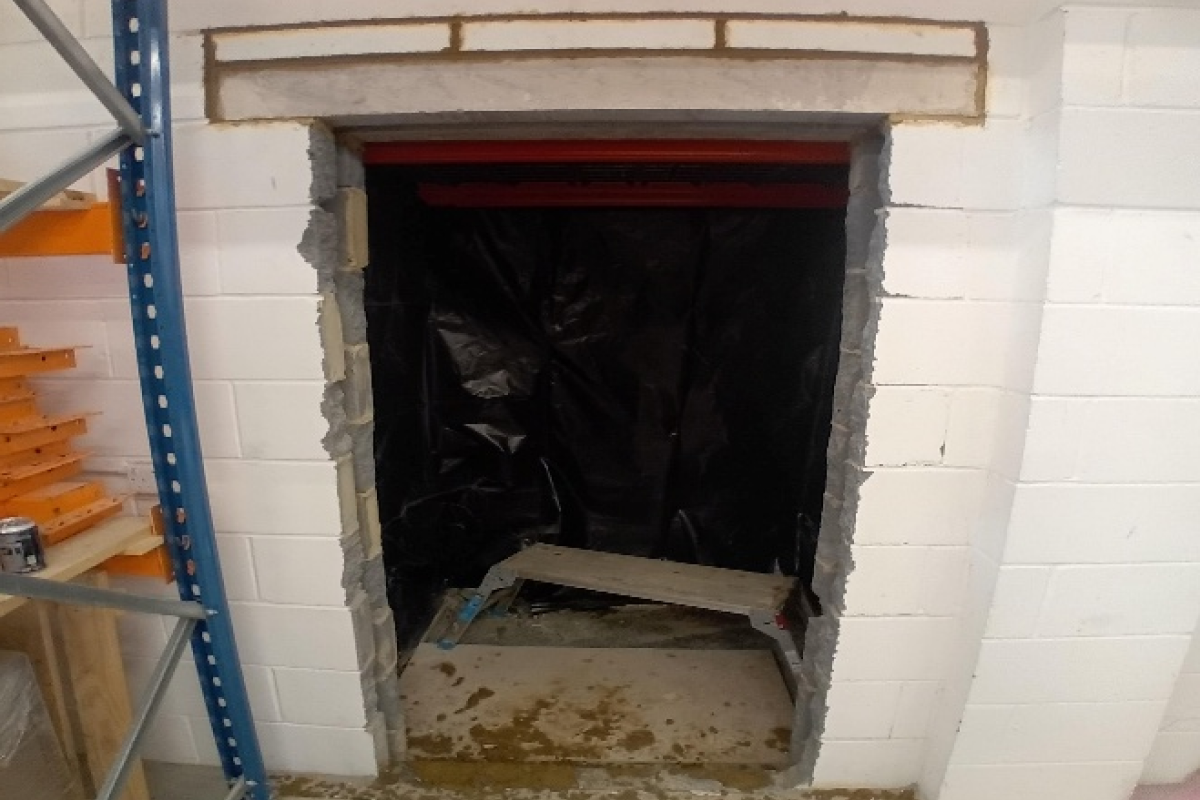
At ground floor level, two new openings were formed within a solid painted blockwork wall separating warehouse areas.
Works included:
- Surveying and setting out of new openings
- Controlled cutting and removal of masonry/blockwork
- Installation of structural lintels to maintain load-bearing integrity
- Formation of clean openings and preparation of reveals
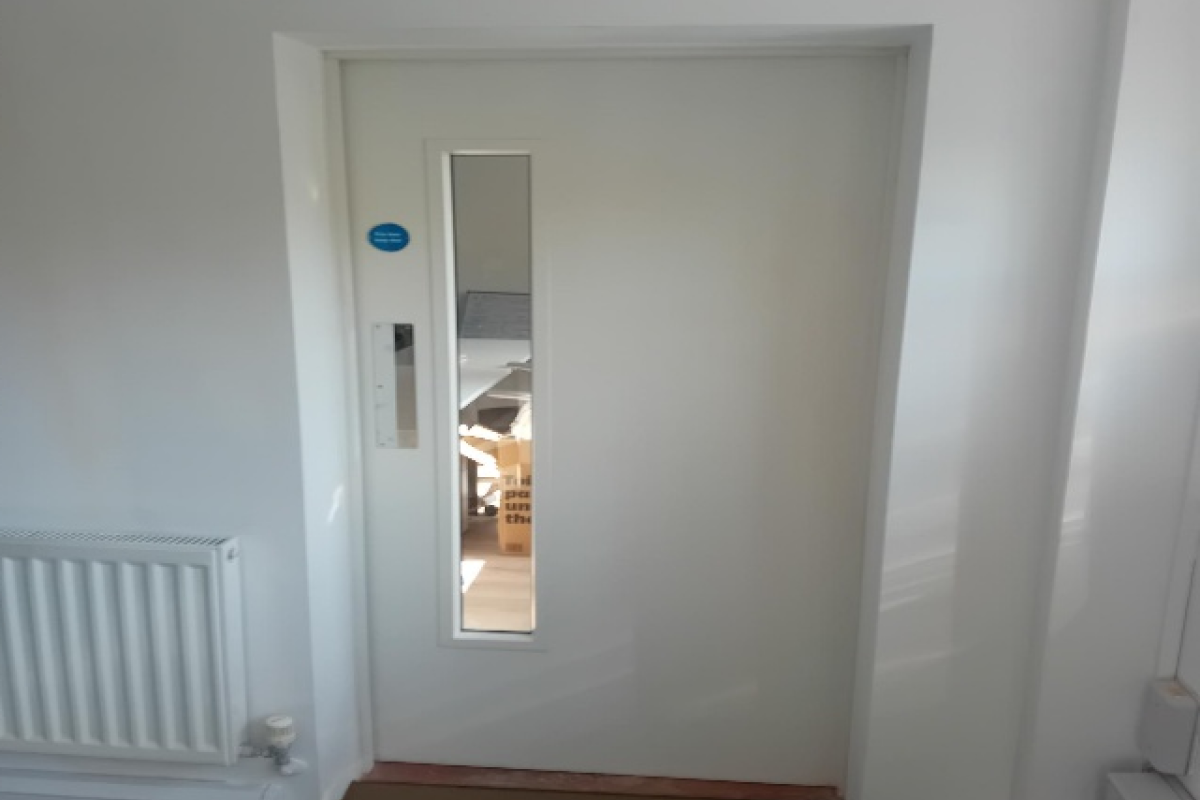
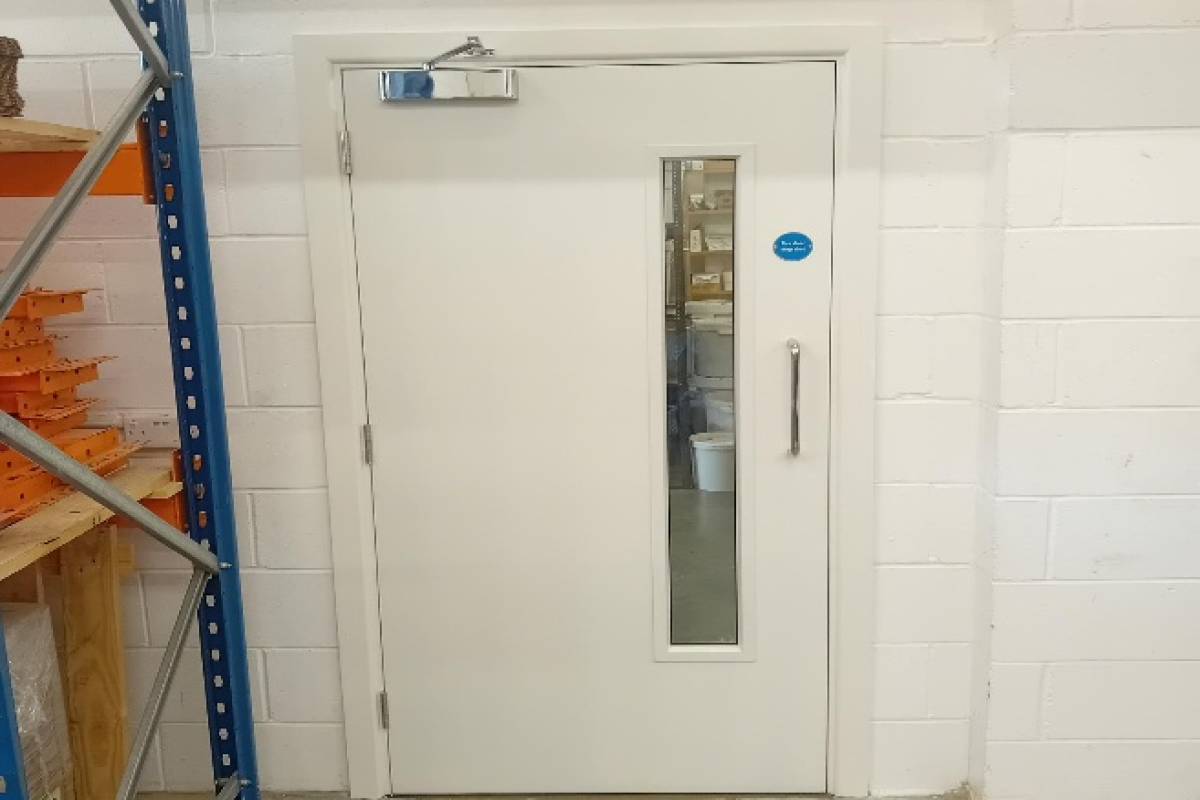
Fire-rated door sets were installed within these openings, incorporating:
- Certified fire doors (to specified rating)
- Intumescent strips and smoke seals
- Self-closing mechanisms
- Vision panels for safety and visibility
- Heavy-duty ironmongery suitable for industrial use
These installations enabled safe and compliant access between production areas while maintaining fire compartmentation.
First Floor – Office Connectivity
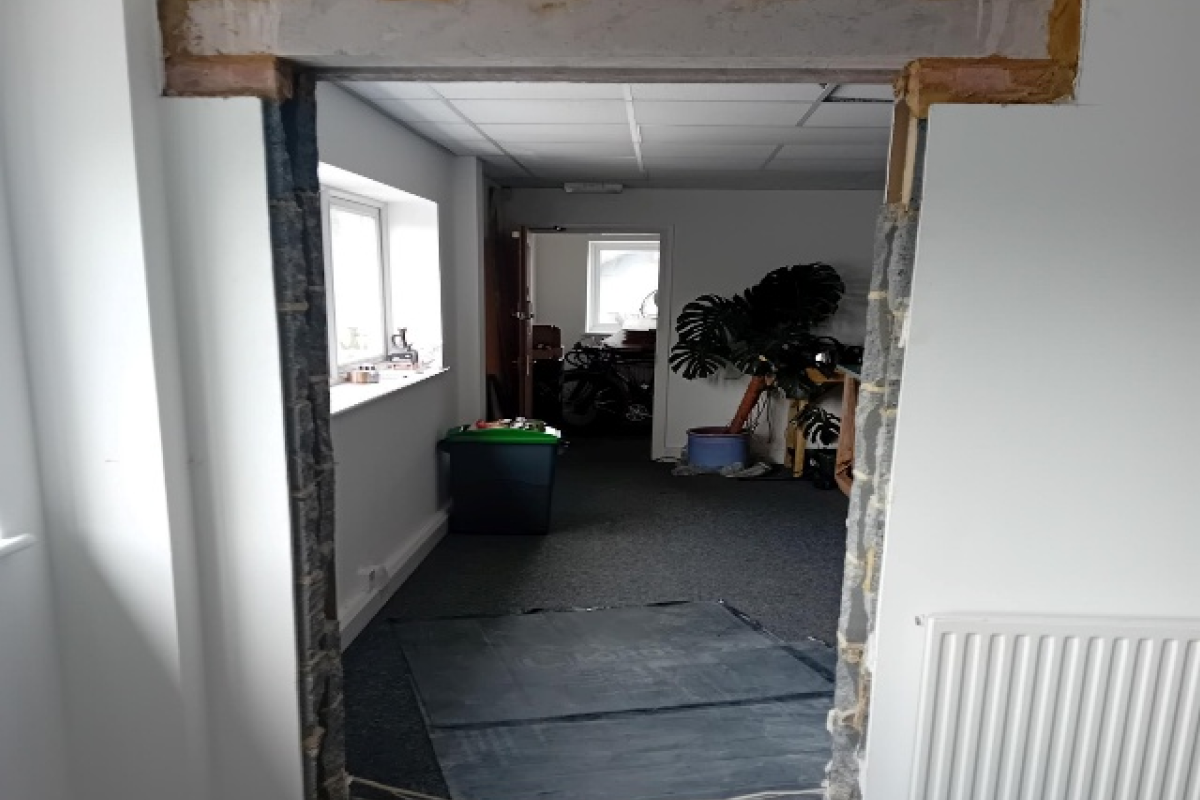
At first floor level, a new opening was created to connect two previously segregated office spaces.
Works included:
- Careful removal of masonry to form a new doorway
- Installation of a structural lintel above the opening
- Protection of surrounding finishes including ceilings, walls, and flooring
- Coordination around existing services within an occupied workspace
Once formed:
- Openings were finished with clean, square reveals
- Surrounding finishes were restored to match the existing office environment
- A new door set was installed to provide a seamless and professional finish
- Additional Considerations
Live environment: Works were delivered within an operational warehouse and office setting - Access constraints: Racking systems, stored goods, furniture, and services required careful planning and protection
- Phased delivery: Sequenced works allowed operations to continue throughout
Result
- Multiple new access points successfully created across both floors
- Improved workflow between production and office spaces
- Full compliance with fire safety requirements
- Structural integrity maintained throughout
- Clean, high-quality finish aligned with existing environments
- Minimal disruption to Skylark Coffee’s operations
Conclusion
This project demonstrates the delivery of structural alterations and fire safety upgrades within a live commercial environment. By forming new connections between previously segregated areas, Skylark Coffee now benefits from improved internal connectivity and operational efficiency, while maintaining compliance and safety standards across the facility.